
TL;DR: The best patio design ideas for a backyard start with how you actually want to use the space — dining, lounging, cooking, or gathering around a fire — then build the layout, material, size, and features around that. Bluestone and full-range pavers are the go-to materials in New England. Plan for at least 300 to 500 square feet for a useful patio, build in defined zones, and integrate lighting, shade, and connections to the rest of the yard from day one. Want a custom plan for your backyard? Call ND Landscape Services at 978-352-5400 or contact us online to get started.
Why Smart Patio Design Ideas Pay Off for Backyard Living
A great patio is the difference between a backyard you mow and a backyard you actually live in. Done well, it becomes the room you use most from May through October. The right patio design ideas for a backyard come down to honest answers about how you and your family want to spend time outside. Get that part right, and the materials, size, and features all follow logically. Get it wrong, and you end up with a beautiful slab nobody quite knows how to use.
Thinking about a backyard patio project? Contact ND Landscape Services or call 978-352-5400 to start a design consultation.
Start with How You’ll Actually Use the Space
Before choosing a single paver, decide how the patio will function. Most New England backyards lean on one or two of these primary uses:
- Dining. A clear table area for six to ten, with circulation room around the chairs. Plan for at least 12 by 14 feet for a comfortable dining zone.
- Lounging. Sofas, sectionals, a coffee table, maybe a daybed. The most-used zone in most homes, and it needs more square footage than people expect.
- Cooking. An outdoor grill island or full outdoor kitchen with prep counter, sink, and storage. Locate near the house for plumbing and gas runs.
- Gathering. A central feature — usually a stone fire pit — ringed by built-in seating walls or moveable chairs.
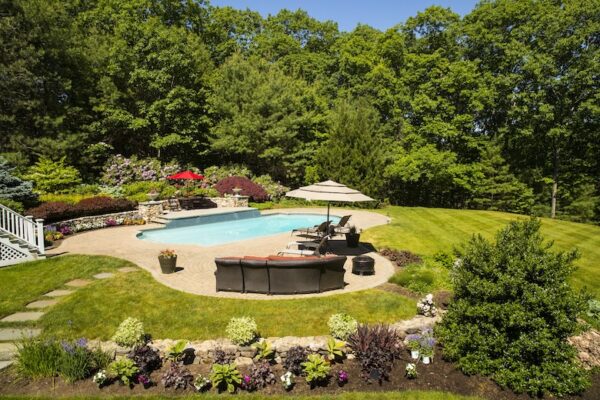
- Swim and sun. Patio that integrates with a pool, lounge area, towel storage, and shade nearby.
Most successful designs combine two or three of these into one connected space, with each zone clearly defined.
Choose the Right Material for New England Weather
Patio material drives cost, look, and longevity. The materials that consistently perform in our climate:
- Bluestone. The North Shore classic. Natural color variation, freeze-thaw durable, ages beautifully. Higher upfront cost.
- Full-range pavers. Cast or natural stone with a wide palette of colors and patterns. Strong value, lots of design flexibility.
- Brick. Pairs naturally with traditional and colonial homes. Patterns like herringbone add character.
- Stamped concrete. Cost-effective alternative that mimics stone, but cracks are harder to repair.
- Crushed stone or gravel. Best for casual seating, fire-pit rings, or transitions — not primary entertaining areas.
Get the Size and Shape Right
Most homeowners build patios that are too small. Plan for at least 300 to 500 square feet for a single-purpose patio, and 600 to 1,200 square feet for a multi-zone design. Squared shapes pair best with traditional homes; free-form shapes feel more natural with sprawling yards. Leave at least 36 inches of circulation around furniture so the space does not feel cramped once chairs are pulled out.
Match the Style to Your Home
A patio should look like it belongs to the house. Traditional homes welcome bluestone or brick in classic patterns and low stone walls. Modern homes lean into large-format pavers and clean linear edges. Rustic homes work with irregular flagstone and fieldstone walls. Farmhouse and Mediterranean styles call for terracotta-toned pavers and string-light canopies. When in doubt, pull two colors from your home’s exterior and let those guide the patio palette.
Build in Defined Zones
Larger patios work best when divided into clear zones. A pergola defines a dining area. A low seating wall outlines a lounge zone. A change in paver pattern signals the transition to a cooking area. A sunken fire-pit ring becomes its own room. Each zone gets its own scale and feature, and the overall patio feels intentional rather than vast. A pergola overhead is one of the highest-impact ways to define a zone without enclosing it.
Plan for Shade and Weather
A patio that bakes in full sun all afternoon will sit empty most weeks. Build shade into the design from the start — pergolas, pavilions, market umbrellas, retractable awnings, or strategically placed shade trees on the western edge. Plan for water runoff too: a properly pitched patio sheds water away from the house, and French drains or grading handle the rest.
Layer in Lighting from Day One
Lighting is what turns a patio from a daytime spot into a nighttime room. The mix that works best in residential design:
- Path lights along the route from the house to the patio.
- Downlights from a pergola, eave, or mounted post for general ambient light.
- Step lights on every transition for safety.
- Wash lighting on a stone wall or tree to add depth and atmosphere.
- String lights for warmth and a sense of enclosure overhead.
Plan the wiring during patio construction. Retrofitting low-voltage landscape lighting after the fact almost always means visible conduit or trenching across finished hardscape.
Connect the Patio to the Rest of the Yard
A patio that sits like an island in the middle of a lawn never quite works. Tie it into the property with a defined walkway from the house, planting beds along the edges, and natural transitions to the lawn or pool. Foundation plantings should soften the hard line where the patio meets the house. Larger projects often integrate the patio into a full backyard design with walkways, pool, garden, and outdoor kitchen all flowing together.
Common Patio Design Mistakes to Avoid
- Building a patio that is too small for the furniture you actually want.
- Skipping shade in a full-sun yard — the patio sits unused all summer.
- Forgetting to plan lighting and electrical during construction.
- Choosing a material that fights with your home’s style or color palette.
- No defined edges or planting beds — the patio reads as a slab on the lawn.
When to Bring in a Pro
A small flagstone seating area is doable as a weekend project. A real entertaining patio — especially one with multiple zones, integrated features, or connections to a pool or outdoor kitchen — pays off when handled by a design-build team that runs the project from layout through final planting. Here at ND Landscape, our residential design team has built backyard patios for homes across the North Shore, Metro Boston, and Southern New Hampshire for over 40 years.
Ready to turn your backyard into the spot everyone wants to spend the summer? Call ND Landscape Services at 978-352-5400 or contact us online to schedule a consultation. Here at ND Landscape, our team will design and build a patio that fits your home, your family, and the way you actually want to live outdoors.
Frequently Asked Questions About Backyard Patio Design
What is the best patio material for New England backyards?
Bluestone and full-range pavers consistently perform best in our climate. They handle freeze-thaw cycles, weather beautifully, and offer a wide range of colors and patterns. Brick is a strong choice for traditional homes; stamped concrete is a cost-effective alternative.
How big should my backyard patio be?
Plan for at least 300 to 500 square feet for a single-purpose patio and 600 to 1,200 square feet for a multi-zone design with dining, lounge, and grill or fire areas. Always allow at least 36 inches of circulation around furniture.
How much does a backyard patio cost in Massachusetts?
A basic paver patio might run $5,000 to $15,000. A large multi-zone bluestone patio with integrated features can range from $30,000 to $80,000 or more. A site consultation gives you an accurate number.
Do I need a permit for a backyard patio?
Most ground-level patios do not require a building permit in Massachusetts and Southern New Hampshire, but rules vary by town. Larger projects with retaining walls over a certain height, gas or electrical runs, or attached structures usually do. Always check with your municipality before final design.
Can I add features like a fire pit, kitchen, or pergola later?
Yes, but it is almost always cheaper, cleaner, and better-looking to plan those features into the original design. Wiring, gas lines, and structural footings are far easier to install during initial construction than to retrofit later.
Does ND Landscape Services design and build backyard patios?
Yes. ND Landscape Services designs and builds custom patios across Massachusetts and Southern New Hampshire — from simple single-zone bluestone seating areas to full multi-zone outdoor living rooms with kitchens, fire features, pergolas, and lighting. Call 978-352-5400 or contact us online to discuss your project.